Hui Acoustics Project case

Philipine Restaurant Acoustic Ceiling Project | Hui Acoustics

Home / Project Cases
Hui Acoustics Project case

Philipine Restaurant Acoustic Ceiling Project | Hui Acoustics

Hotel, Philipine
3,100m²
Restaurant dining hall

Project location

Hotel, Philipine

Project scale

3,100m²

Reverberation time

1.5s

Materials

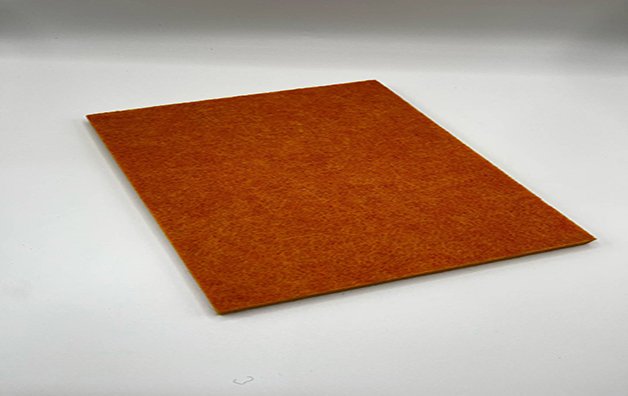
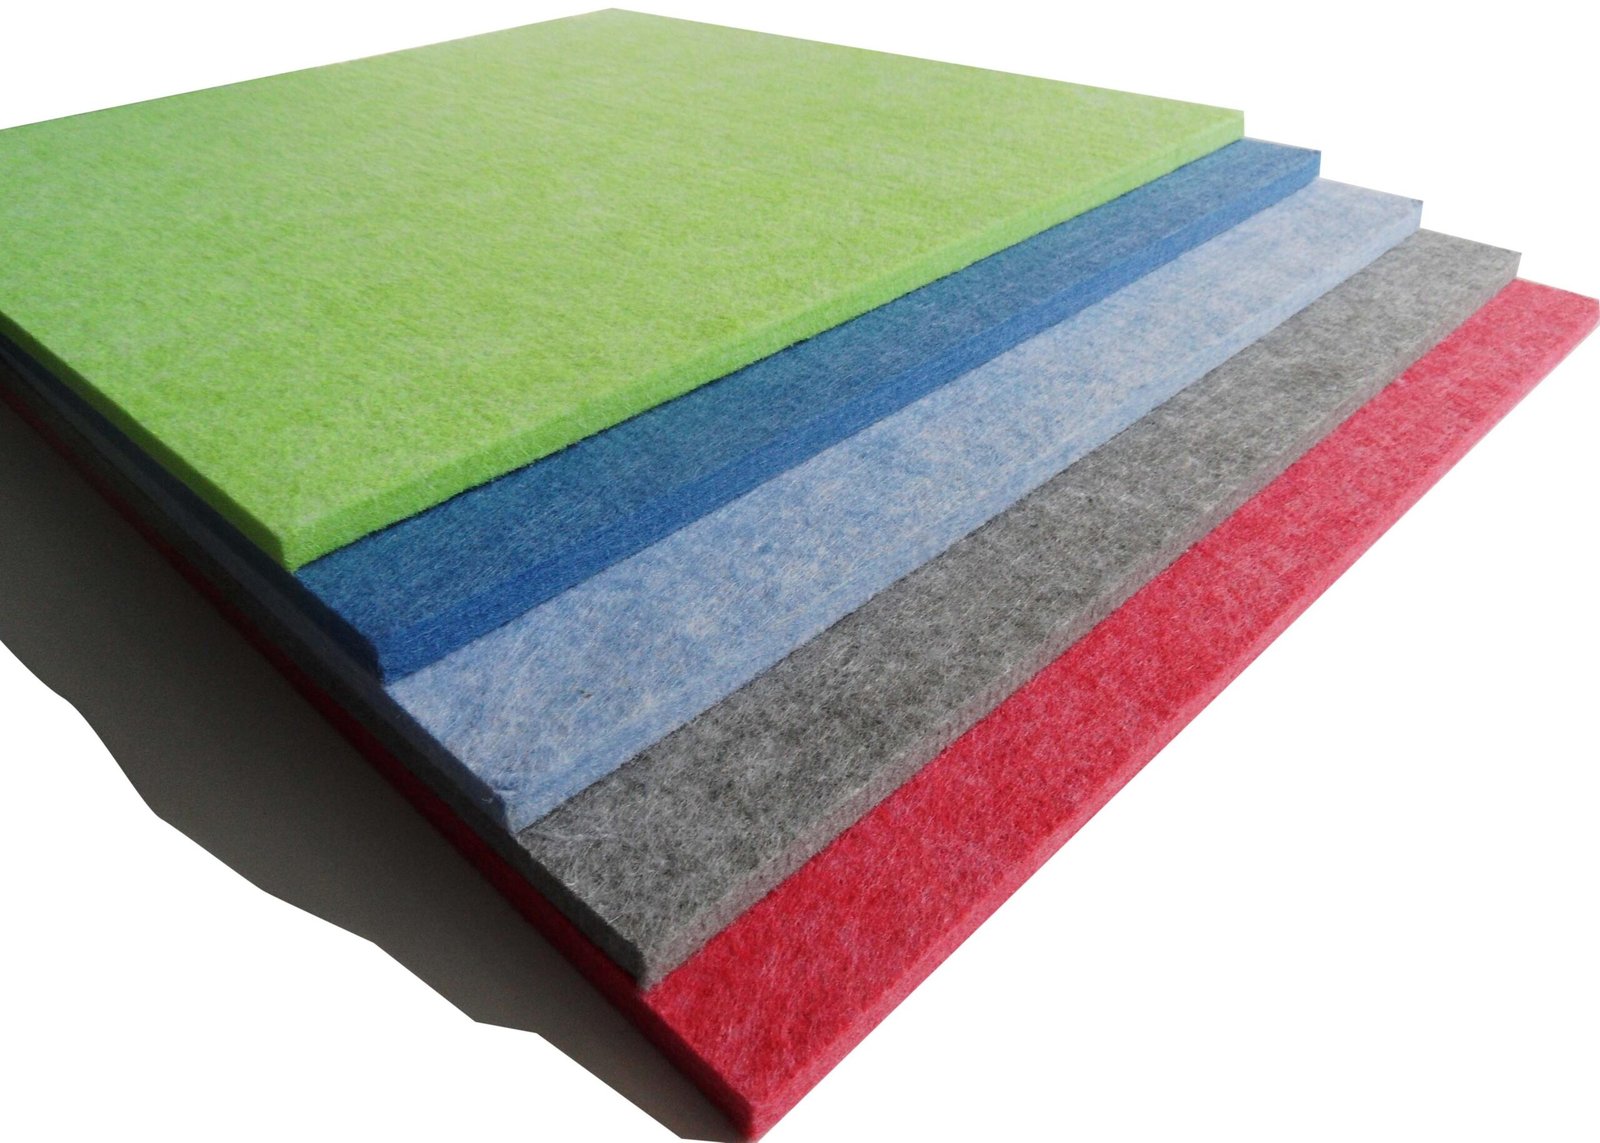
Polyester fiber (PET)

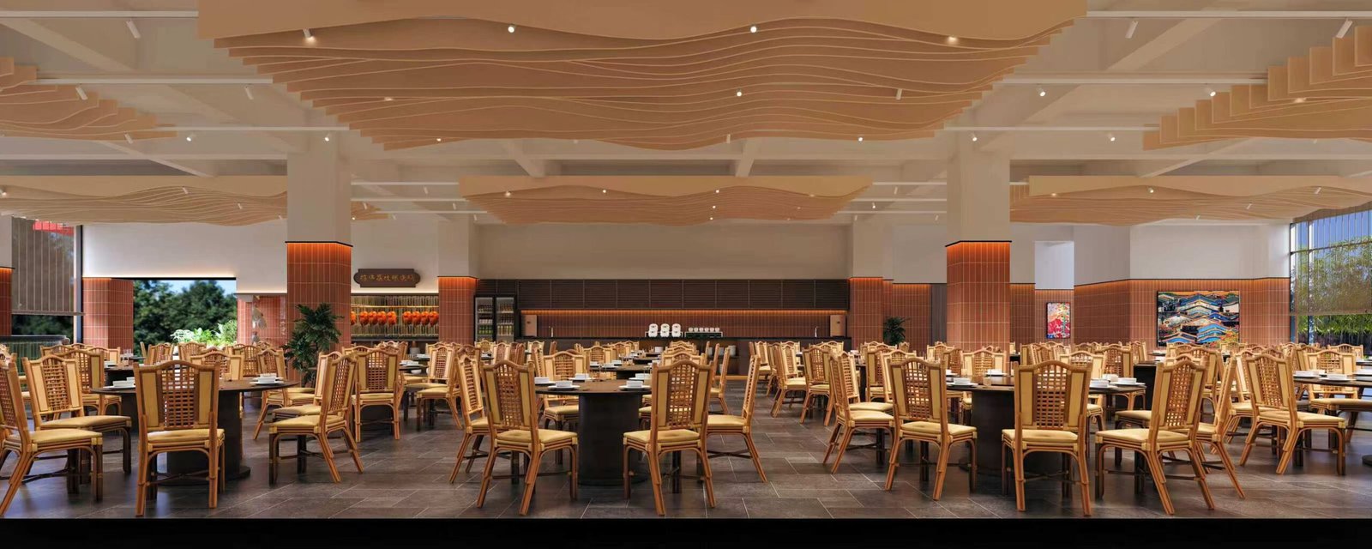
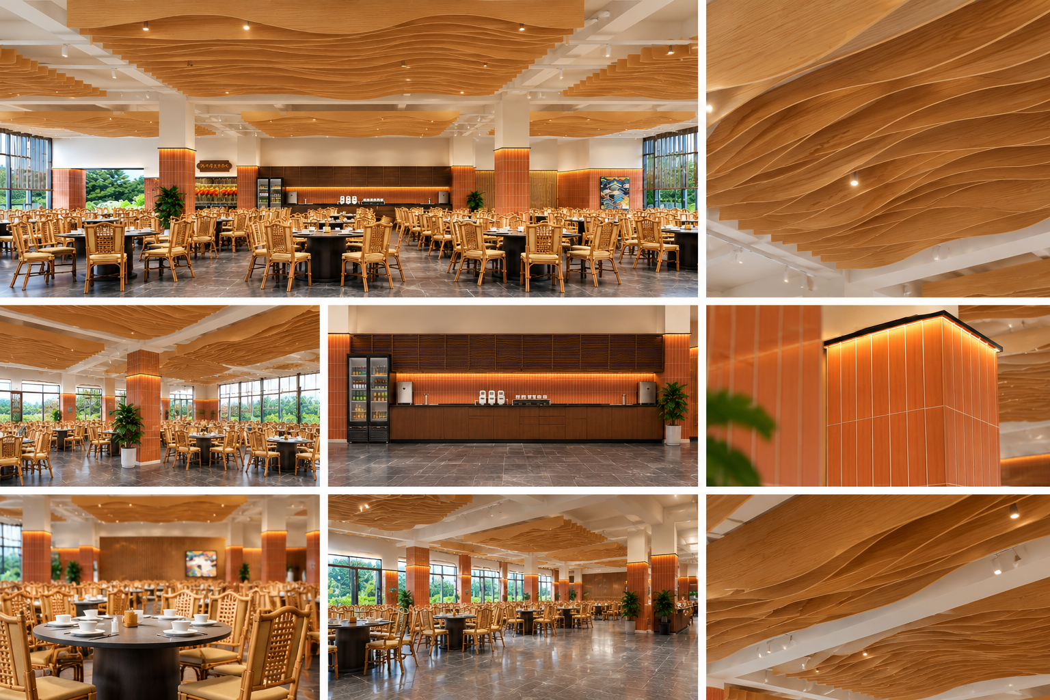
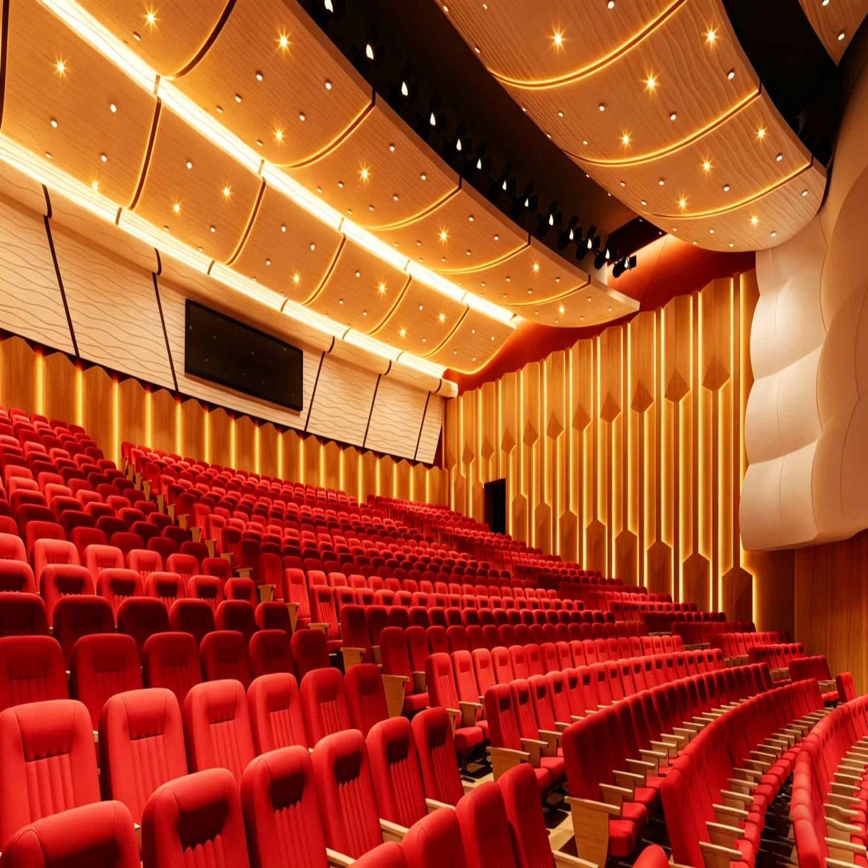
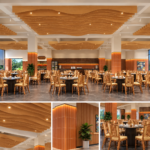
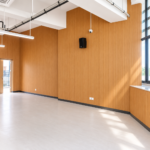
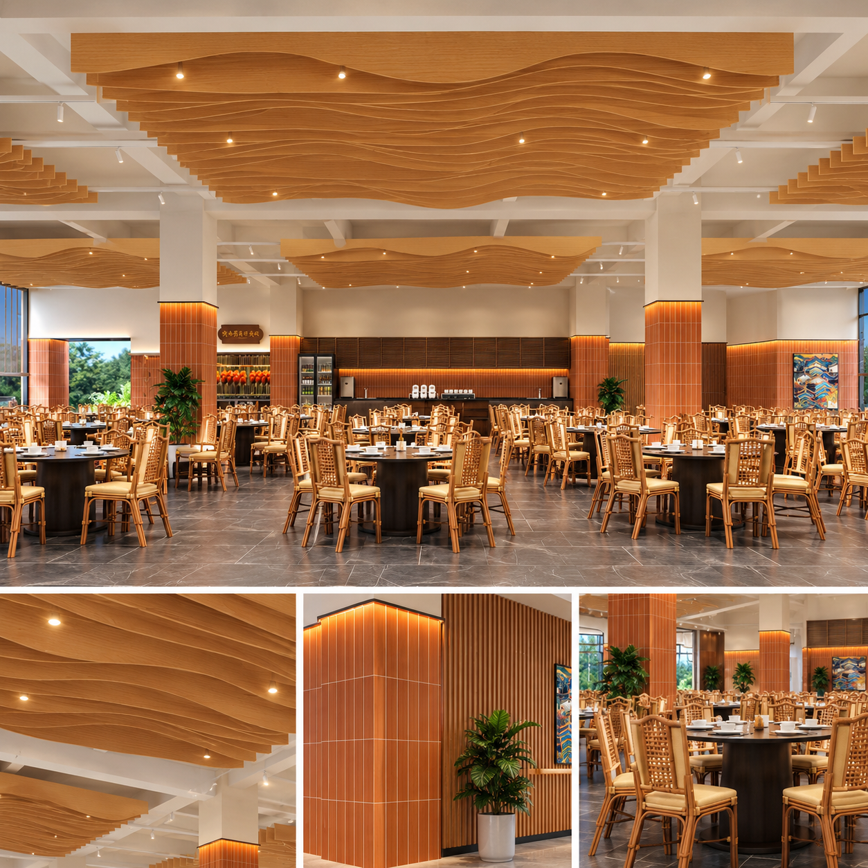
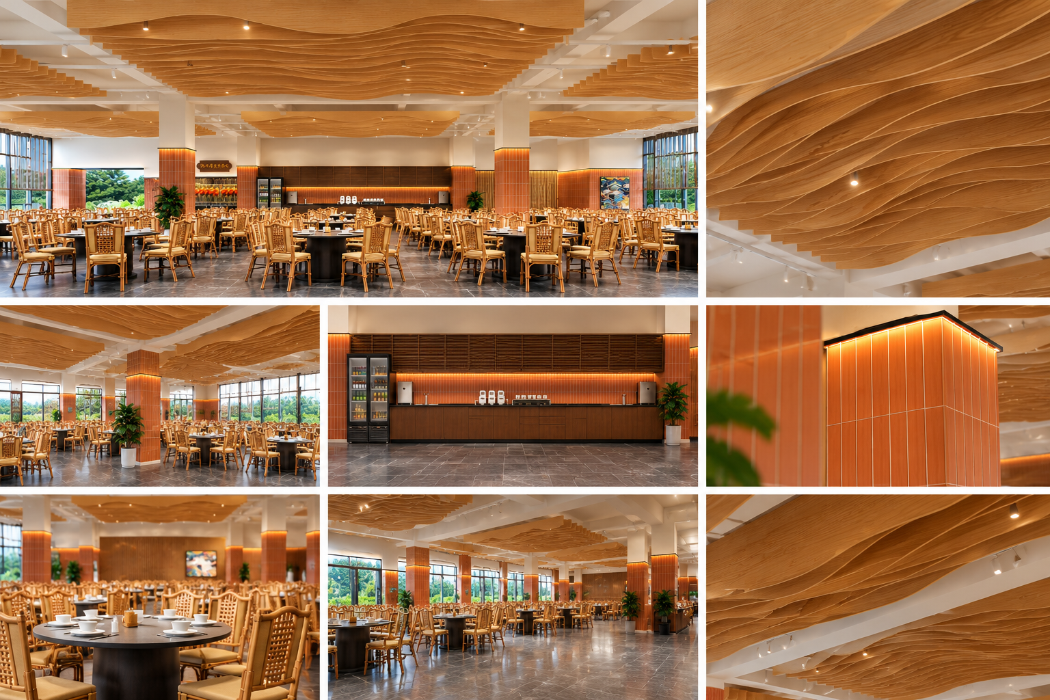
Hui Acoustics showcases this contemporary restaurant interior project, featuring a distinctive wave-shaped wooden ceiling design and coordinated decorative wall finishes. The spacious dining area combines warm wood tones, modern lighting, and refined architectural details to create an inviting atmosphere for dining and social gatherings.

The project highlights the role of decorative acoustic ceiling panels and architectural wall finishes in commercial hospitality interiors, where visual appeal and sound management are important considerations.


Project Feature Key Points

  • Project Type: Modern Restaurant Interior

  • Application: Restaurant dining hall and commercial hospitality space

  • Ceiling Design: Decorative wave-shaped ceiling

  • Interior Finish: Warm wood tones and coordinated wall finishes

  • Acoustic Solution: Acoustic ceiling and wall panel solutions

  • Design Style: Contemporary, elegant, and welcoming

  • Key Benefit: Combines architectural aesthetics with acoustic design considerations

  • Suitable Applications: Restaurants, hotels, cafés, banquet halls, and commercial dining spaces
The Challenge

Large restaurants and dining halls can experience excessive sound reflections caused by hard floors, walls, ceilings, and multiple occupied seating areas. These conditions may contribute to elevated background noise and make conversations less comfortable.

The design also required a visually distinctive ceiling that complemented the restaurant’s warm interior style while accommodating lighting, maintaining a cohesive appearance, and enhancing the overall dining experience.

Our Solution

Hui Acoustics focuses on acoustic panel solutions that combine functional performance with architectural design. For this type of restaurant environment, wooden acoustic ceiling panels, decorative wall panels, and customized ceiling systems can help manage sound reflections while creating a consistent, modern interior aesthetic.

The wave-shaped ceiling design introduces visual depth and movement, while the warm wood finishes and coordinated wall treatments complement the furniture, lighting, and other interior elements. Panel configurations and material selections can be tailored to the project’s design requirements and acoustic objectives.

The Result

The completed interior presents a spacious, welcoming dining environment with a striking wave-shaped ceiling, warm wood finishes, and coordinated decorative details. The ceiling design becomes a central architectural feature, enhancing the restaurant’s visual identity while integrating with the wider interior scheme.

With the appropriate acoustic materials and system design, similar restaurant projects can also benefit from improved sound absorption and reduced sound reflections, helping create a more comfortable environment for dining and conversation.

Hui Acoustics provides acoustic ceiling and wall panel solutions for restaurants, hotels, commercial spaces, conference rooms, educational facilities, and other large interiors, supporting architects, designers, contractors, and project developers in creating attractive, acoustically considered spaces.

Building 5, No. 610, Chang’an Street, Guangcong 10 Road, Baiyun District, Guangzhou City.

Stay Updated with
Hui Acoustics.

Subscribe to receive the latest acoustic solutions, new product launches, project updates, and exclusive industry insights delivered to your inbox.

Newsletter

By subscribing you agree to our privacy policy. We never share data.